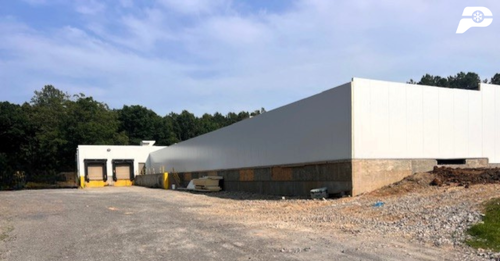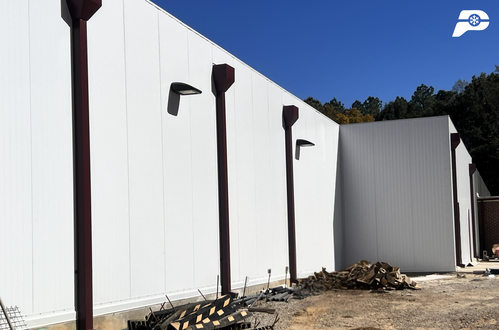
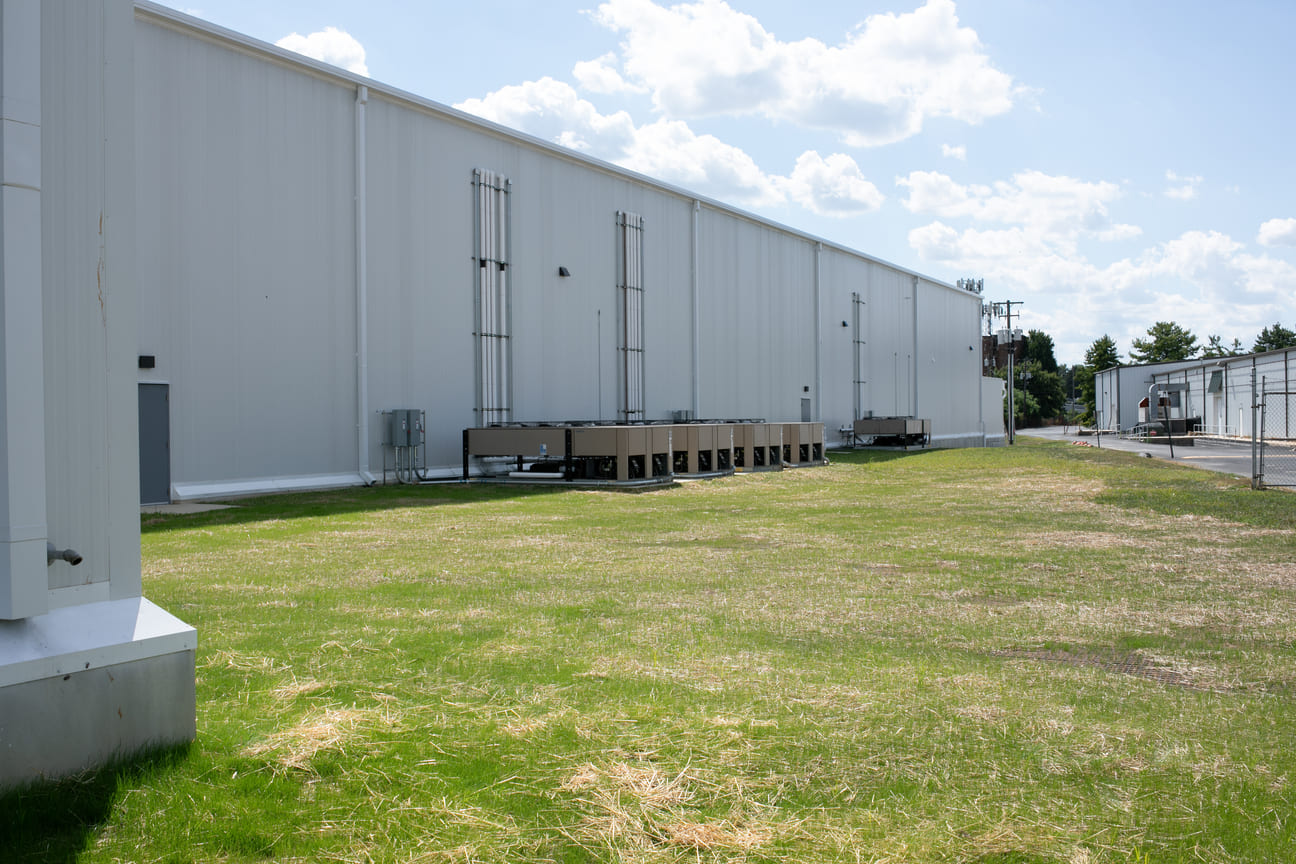

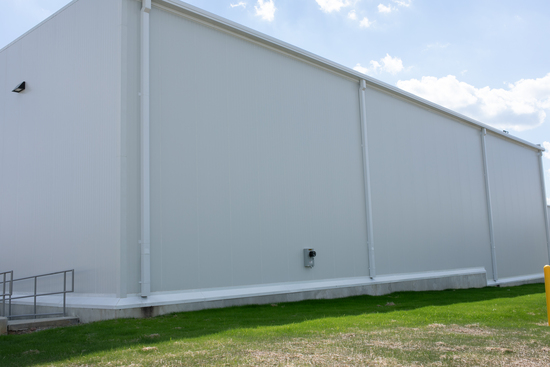
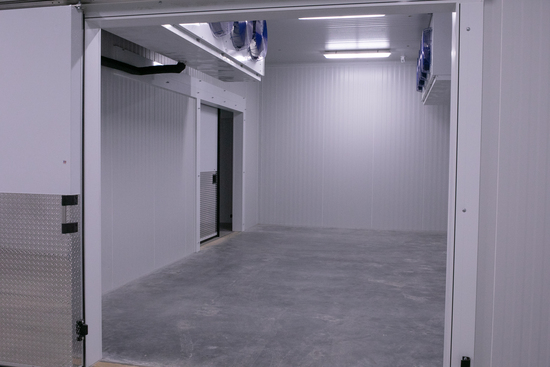
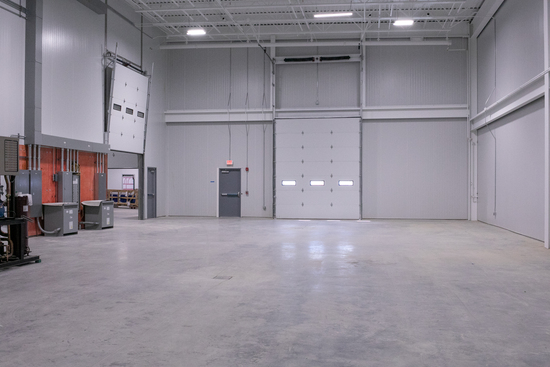
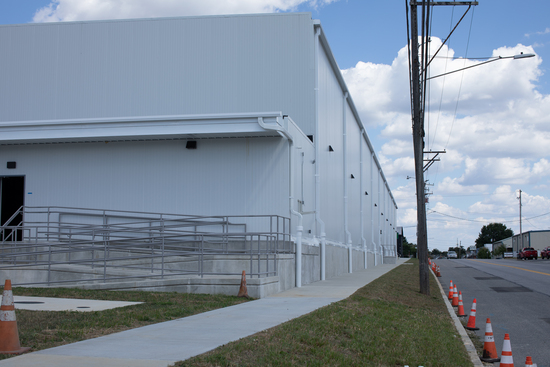
After outgrowing an existing 30,000-square-foot building, a Pennsylvania operator moved forward with a new 50,500-square-foot facility. The plan combined 25,200 square feet of 30-foot-high cold storage with 18,000 square feet of food processing space, creating two demanding environments within one coordinated construction project.
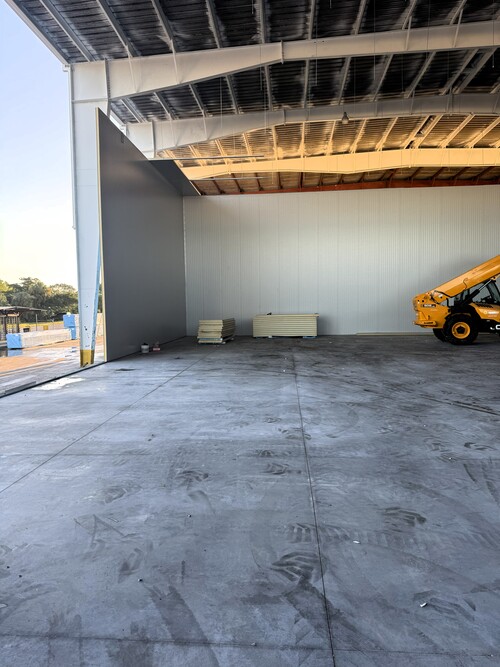
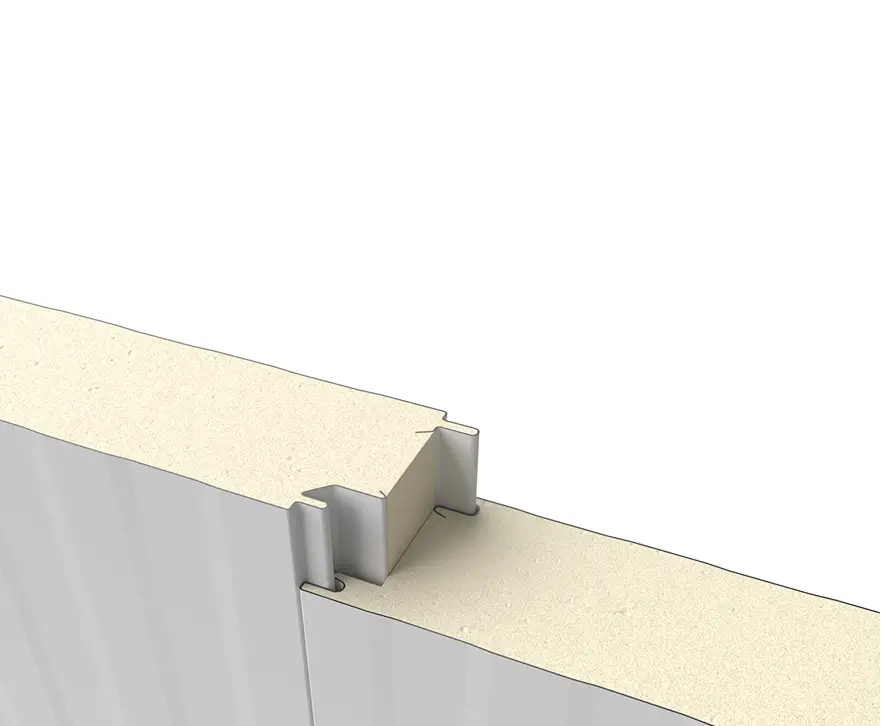
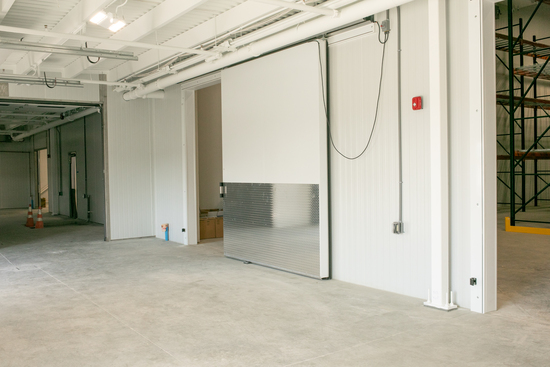
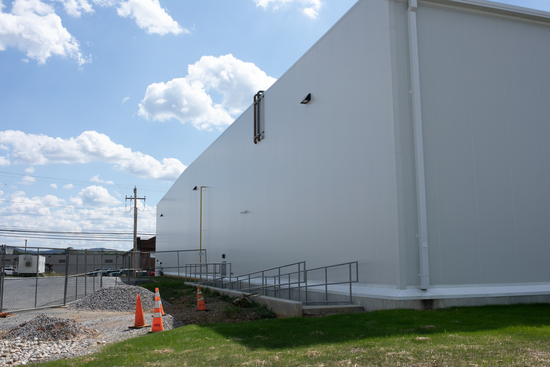
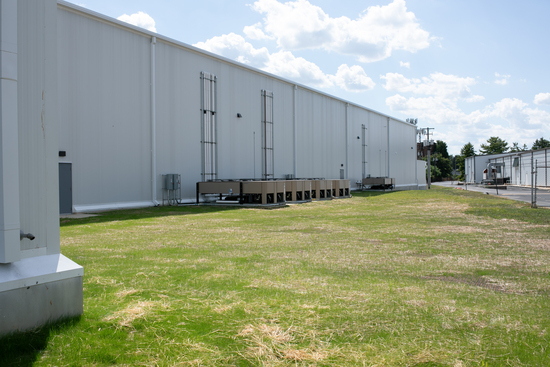
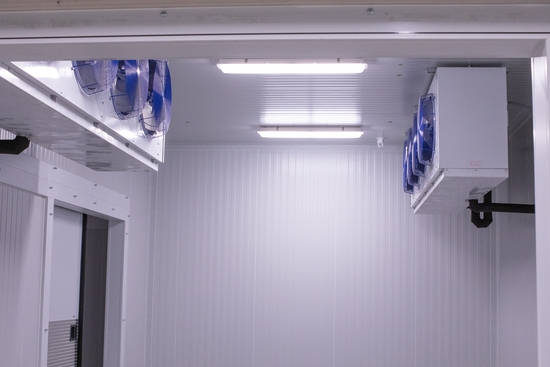
PermaTherm supplied 4-inch and 6-inch PermaCore PHF43 Light Mesa panels with stucco-embossed, 26-gauge galvanized facings finished in Polar White SMP. The two thicknesses allowed the project team to match the panel package to the distinct requirements of freezer storage and food processing areas.
The facility reached completion in September 2025 with 36,298 square feet of PHF43 panel coverage. Refrigeration systems had not yet been commissioned when the original case study was documented, so temperature and energy performance data were not available, but the construction and material process was complete.
“It was a smooth process from estimation through ordering and shipping. We’ve used PermaTherm for years, and the addition of the PermaCore panels with tongue-and-groove joints and high-density insulation made this project an easy choice for us.”
— Project Team
Planning a facility with processing and cold storage areas? Talk to a PermaTherm panel expert.

It was a smooth process from estimation through ordering and shipping. We’ve used PermaTherm for years, and the addition of the PermaCore panels with tongue-and-groove joints and high-density insulation made this project an easy choice for us.