Scaling a Working Food Processing Plant Without Disrupting Production
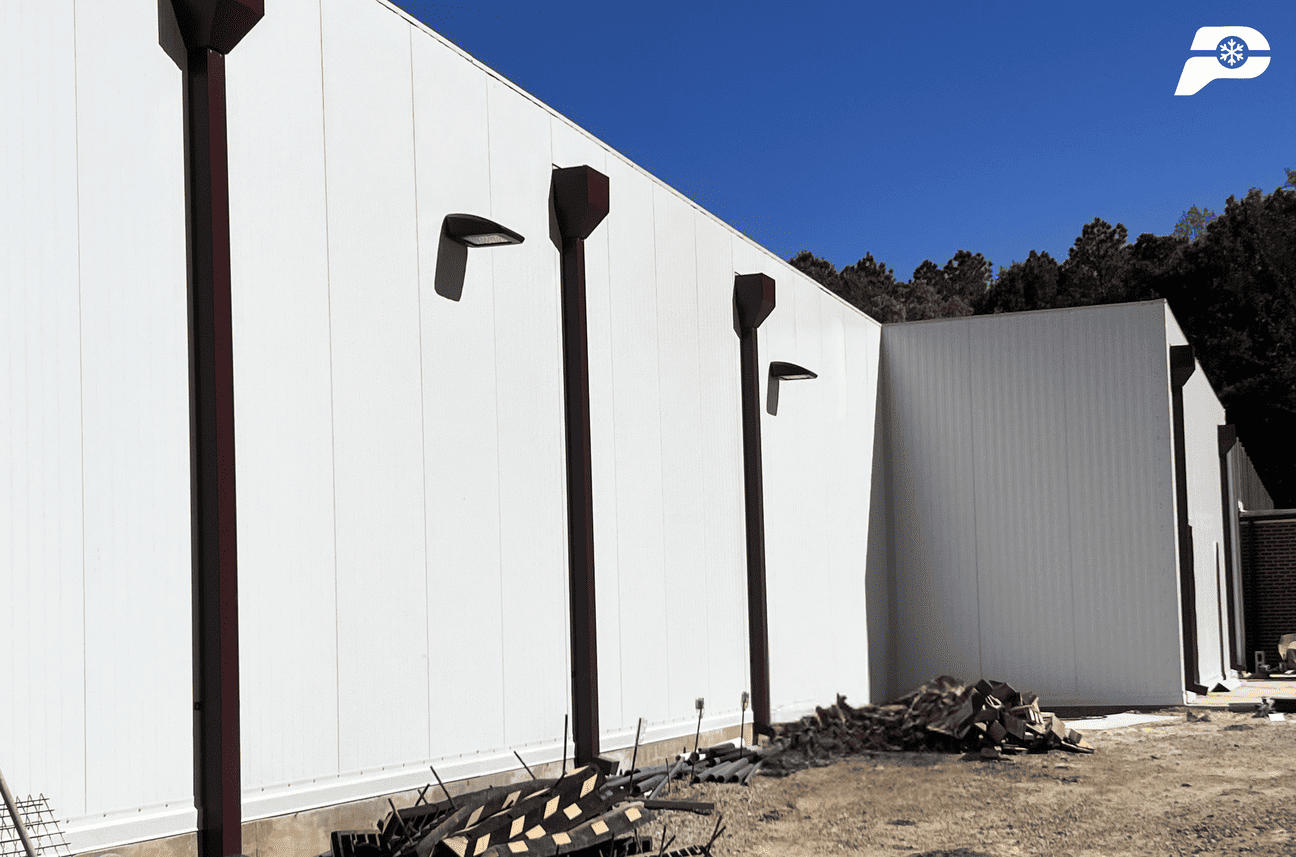
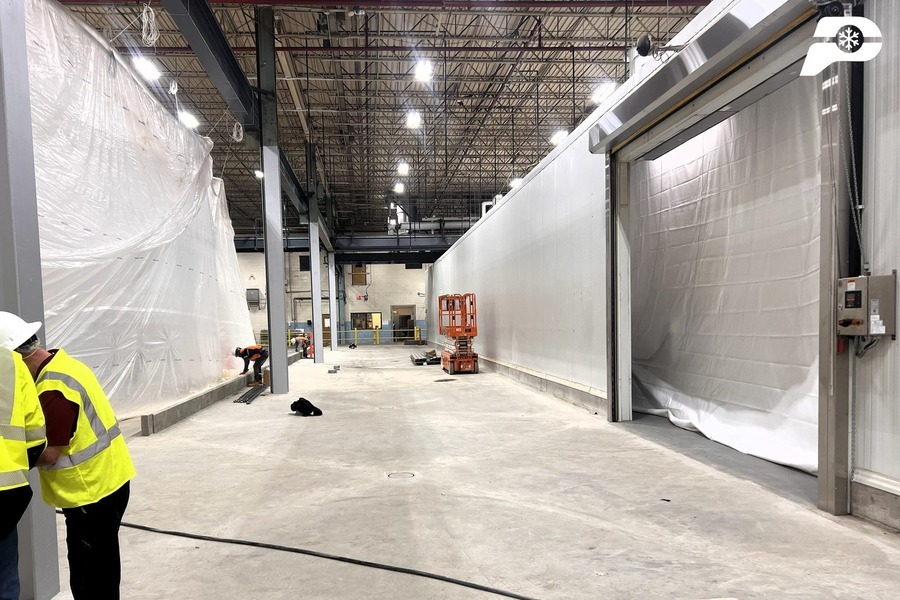
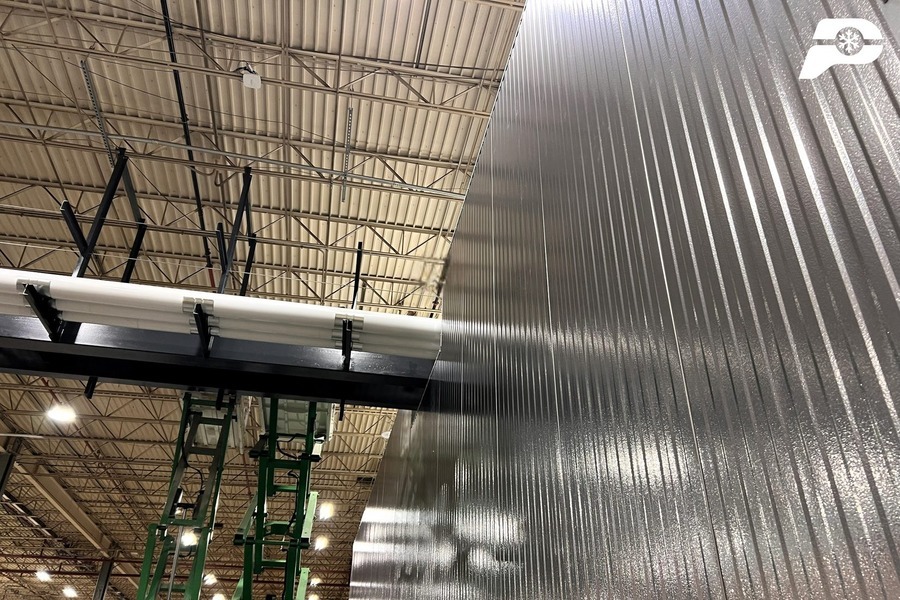
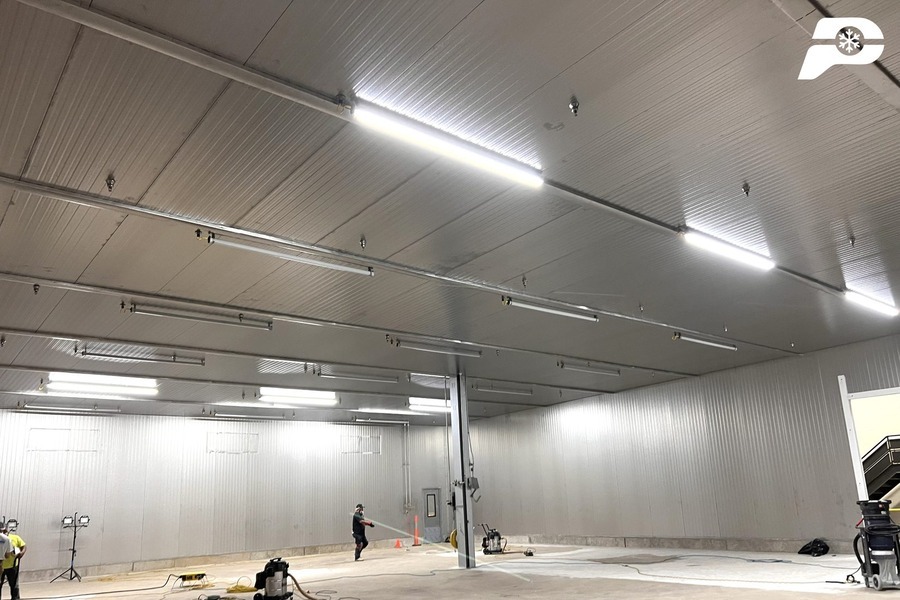
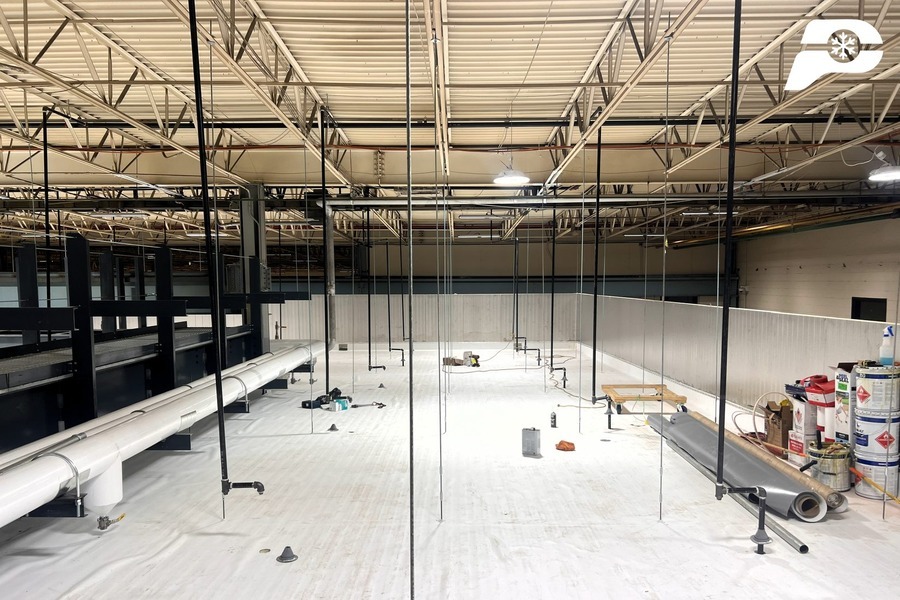
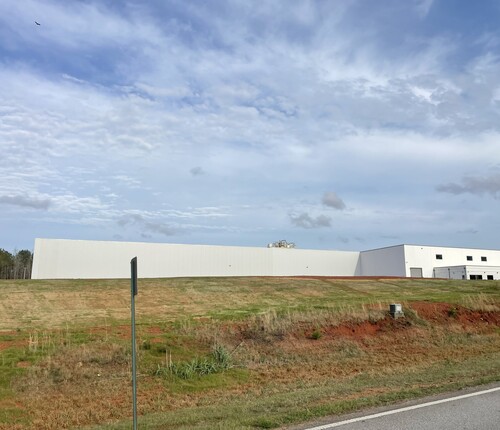
This food processing operator needed multiple facility expansions to increase processing capacity and support future production growth. The project added a new relish squeeze room and several additional insulated processing rooms inside an active manufacturing plant, each required to meet strict food processing standards while holding to an aggressive construction schedule.
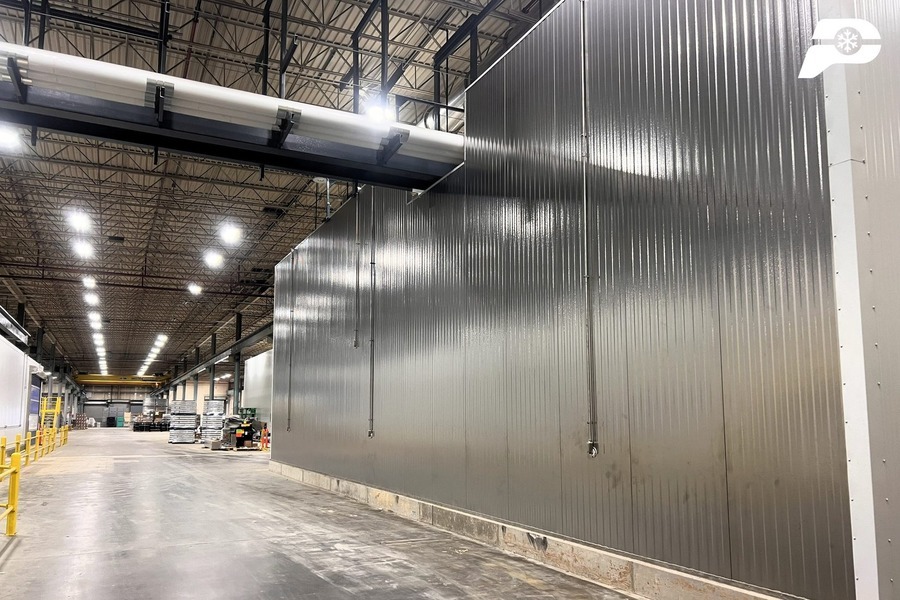
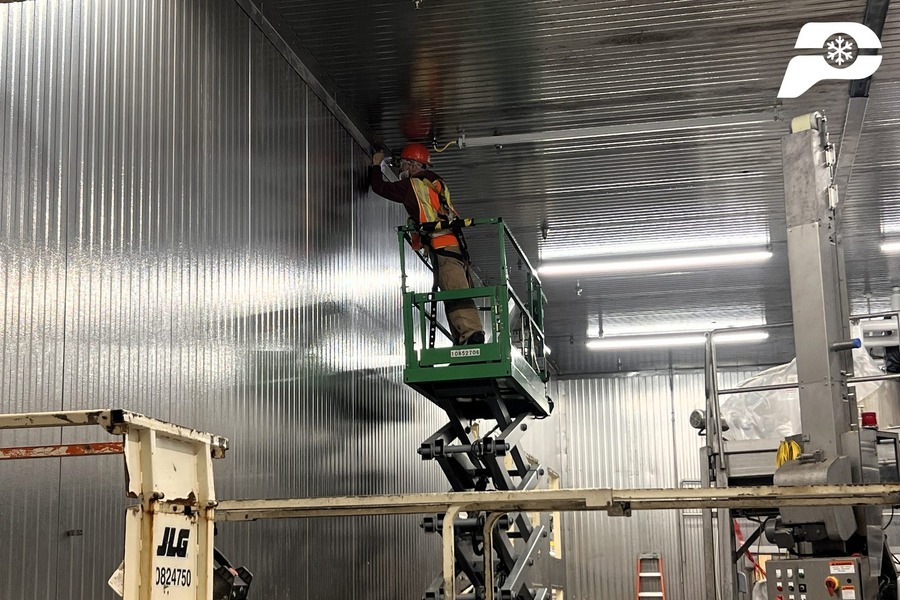
The build added a relish squeeze room and several insulated processing spaces to expand capacity, all completed inside a working plant without disrupting daily production.
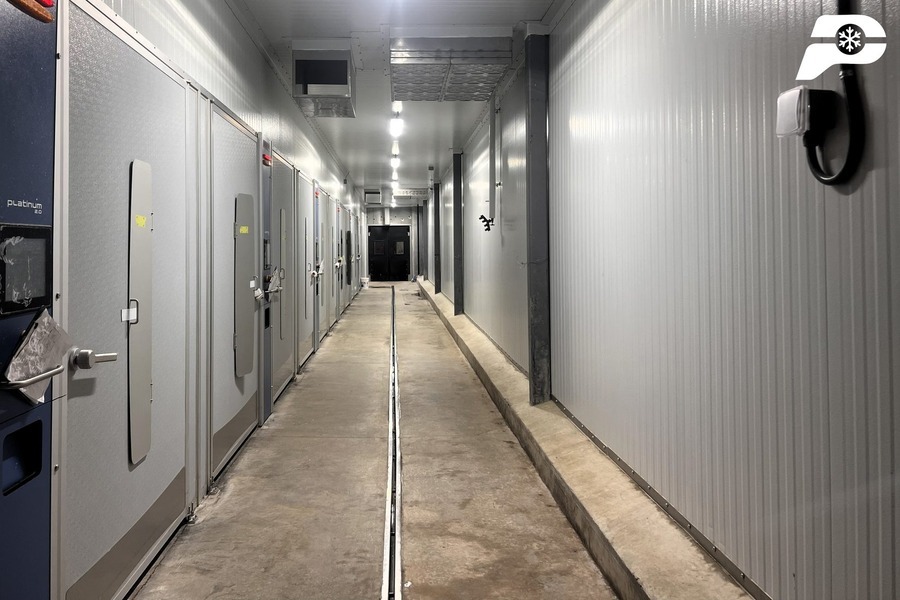
The wall system had to deliver consistent thermal performance and hygienic, food-safe surfaces that could withstand frequent washdowns and the demands of daily food production.
The scope evolved throughout the project, with changing room dimensions and long lead times on stainless steel materials, so production had to be coordinated carefully to avoid delaying construction.
The PermaTherm Solution
Stainless Steel PermaCore PHF43 Panels Built for Washdown Spaces
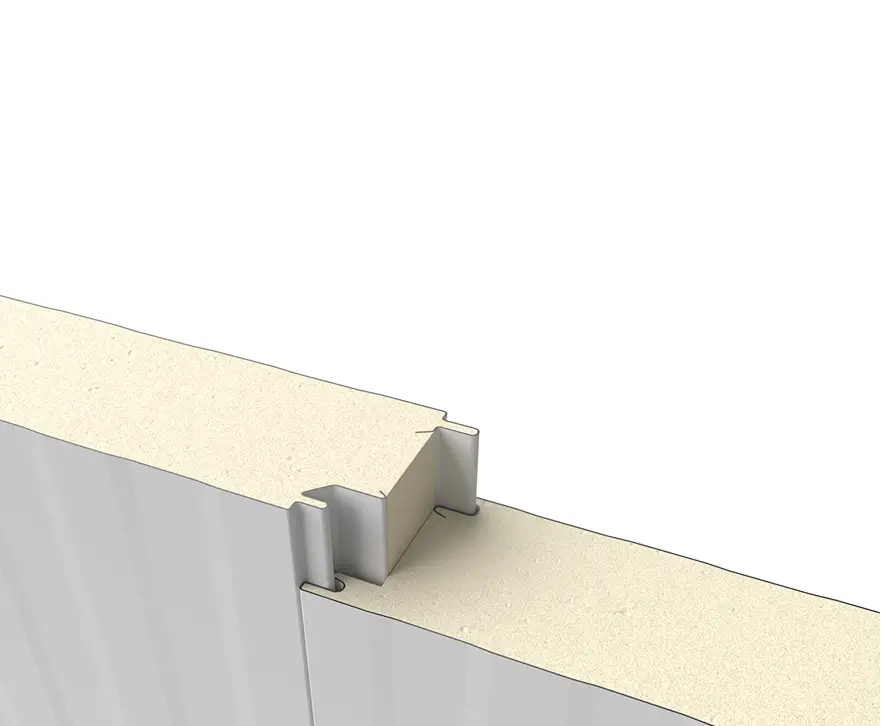
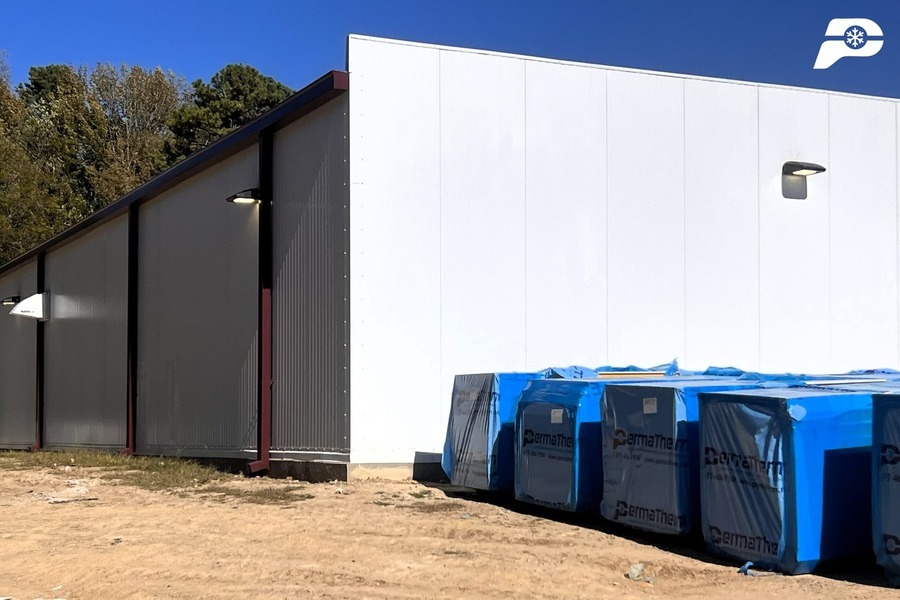
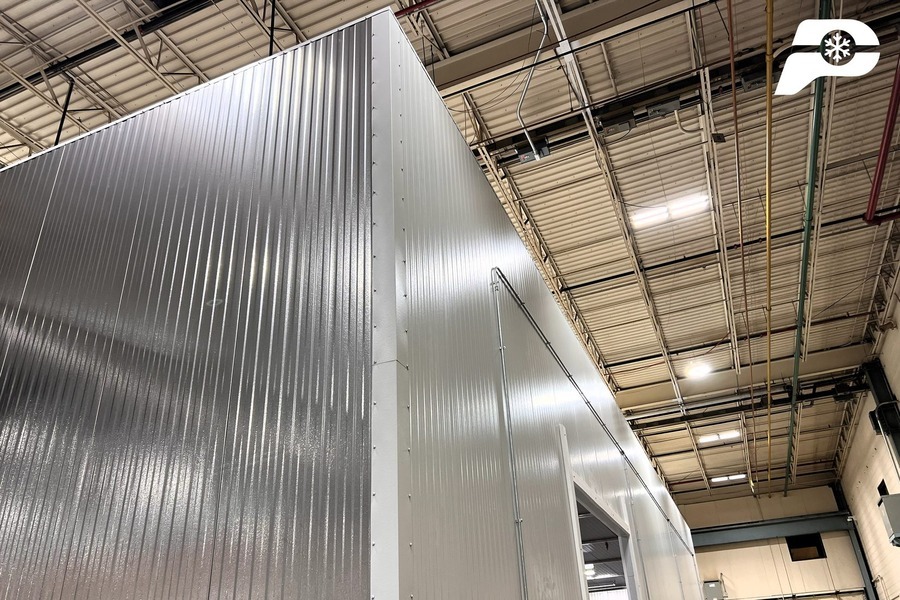
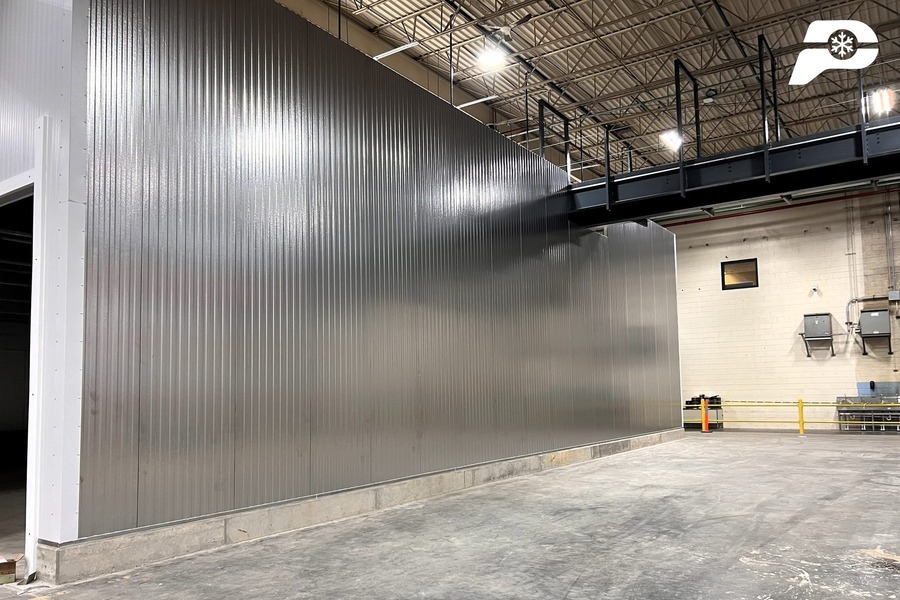
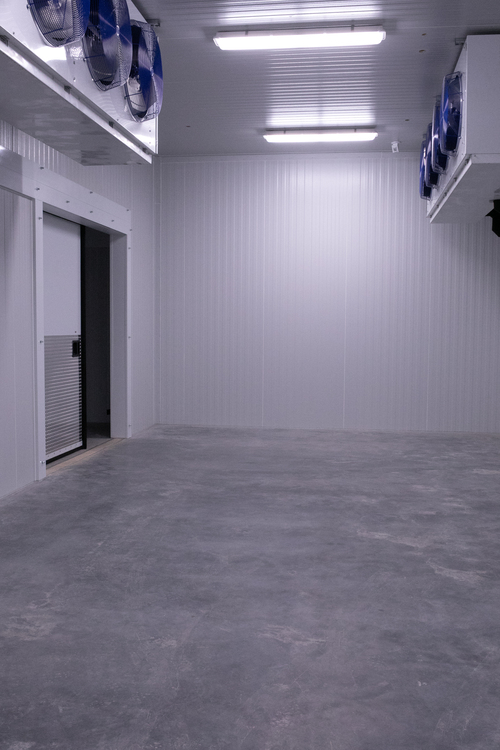
PermaTherm FM-approved PermaCore PHF43 poly-iso insulated metal panels with stainless steel interior facings, a system built to hold consistent temperatures and stand up to the demands of a washdown food processing environment.
PermaCore PHF43 was selected for its closed-cell Poly ISO core, which delivers the high R-value needed to maintain consistent interior temperatures while improving long-term energy efficiency.
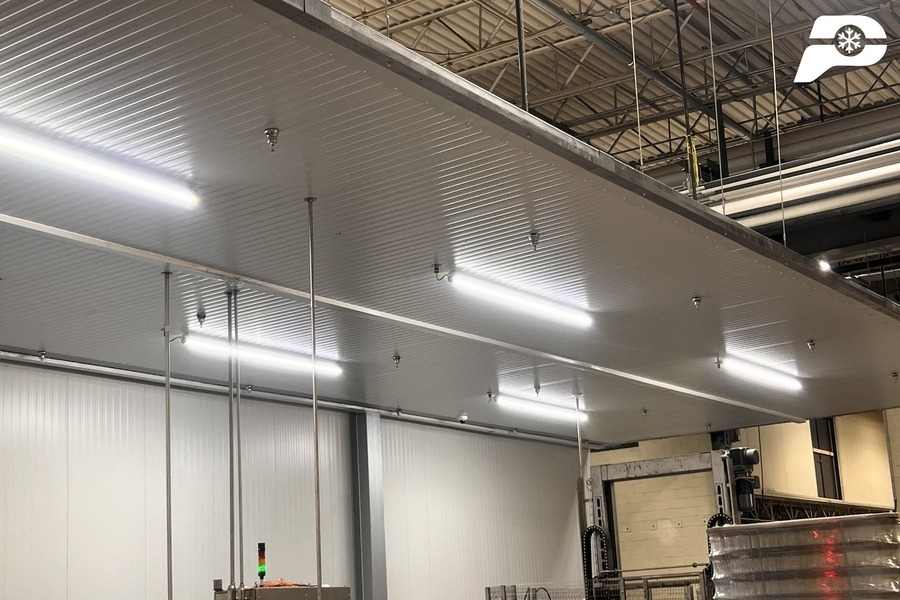
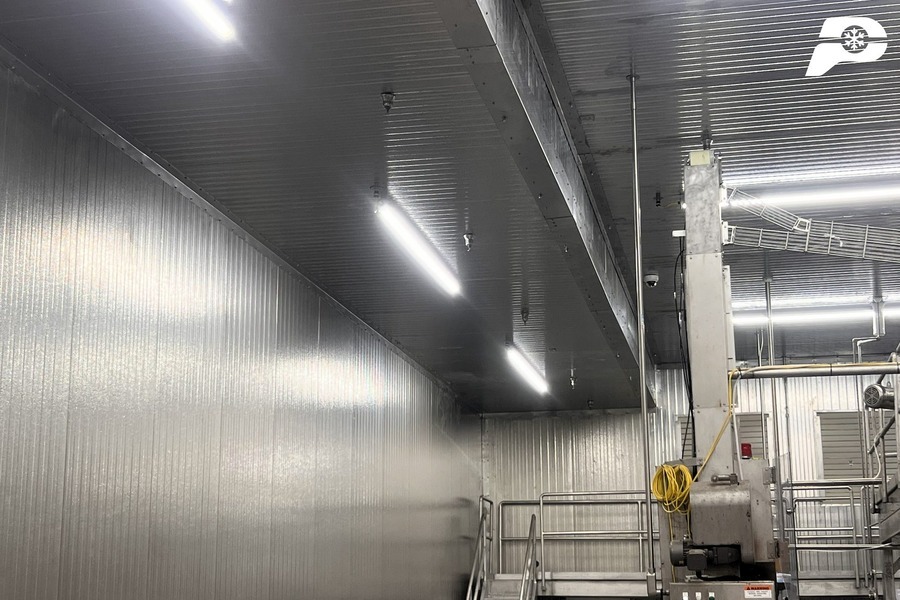
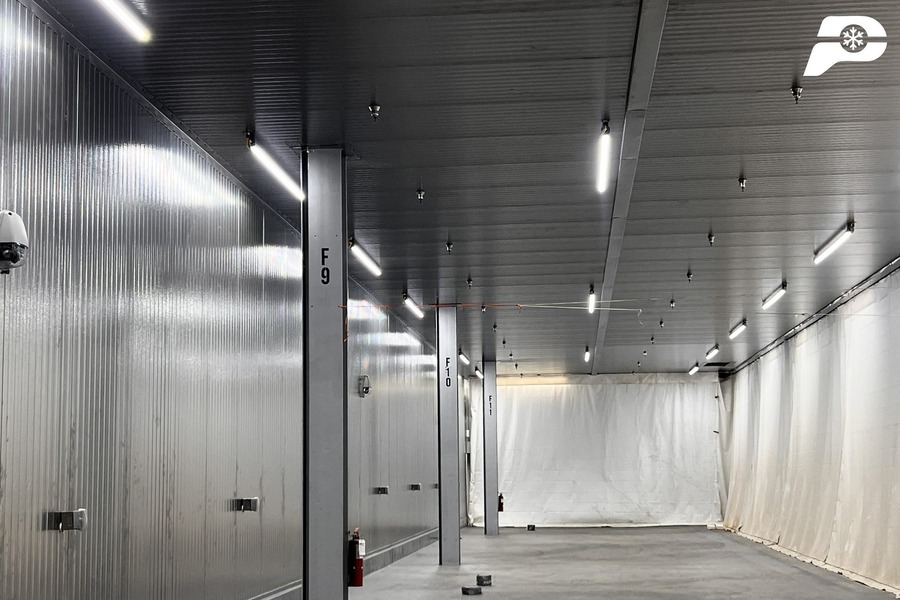
The stainless steel interior facings provide a durable, food-safe surface built for frequent washdowns, while the integrated panel design combines the finished interior surface, insulation, vapor barrier, and exterior wall into one engineered product.
As room sizes, wall heights, layouts, and scope changed, the PermaTherm team updated drawings, revised quotes, coordinated production schedules, and worked through stainless steel supply challenges, serving as a single point of contact across every phase.
Results/Outcome
Insulated Processing Rooms Delivered Phase by Phase
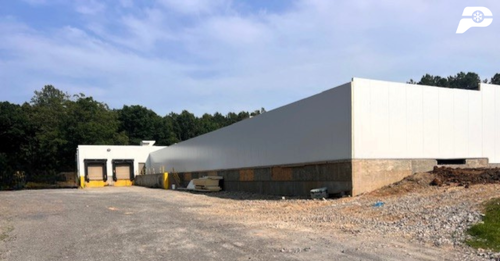
The expansion came together across multiple phases, with each processing room enclosed on schedule as the project progressed. The finished additions gave the operator modern insulated spaces built for long-term performance in a demanding food production environment.
The prefabricated PermaCore PHF43 panel system reduced installation time compared to traditional framed construction with separate insulation and interior finishes, letting crews enclose each new room faster while holding consistent quality.
The completed additions deliver the thermal performance and sanitation standards food manufacturing requires, with durable processing environments designed to support continued production growth.
Rather than treating each room as a separate transaction, PermaTherm coordinated several expansions over time, and that collaborative partnership between the customer, contractor, and PermaTherm was the project’s biggest success.