A New Hatchery Facility Built on a Compressed Construction Schedule
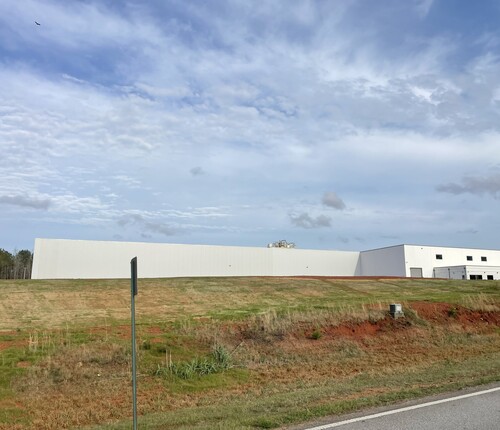
A food processing operator in Virginia needed insulated enclosures and processing rooms for a new hatchery facility, with panels required on-site within a compressed construction schedule. The project demanded durable, hygienic construction materials capable of supporting food production standards while delivering reliable thermal performance across multiple processing and wash-down areas.
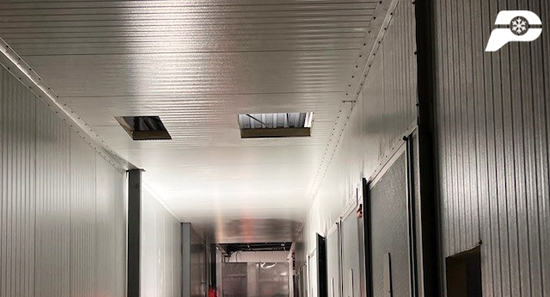
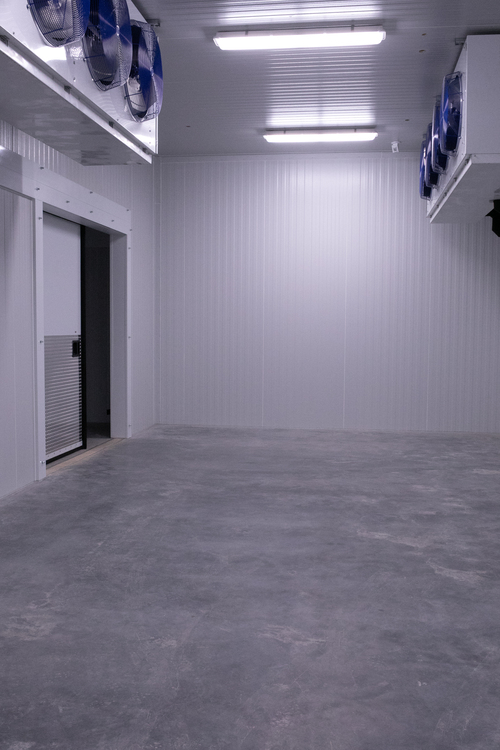
The build required insulated wall and ceiling systems for equipment enclosures, processing areas, and wash-down spaces, all built to food production standards.
The wall system had to deliver strong thermal performance and a hygienic, moisture-resistant envelope suited to daily food processing and wash-down conditions.
Panel dimensions, wall layouts, and finish selections continued to evolve throughout the project, requiring multiple design revisions while maintaining the target delivery date.
The PermaTherm Solution
Custom-Sized PermaCore PHF43 Panels for Hygienic Processing Spaces
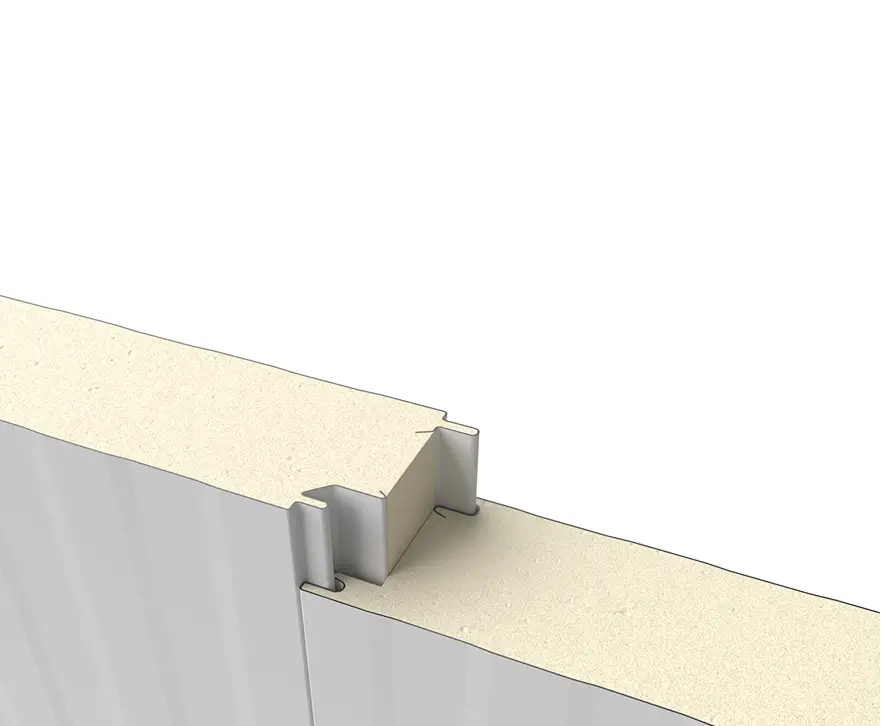
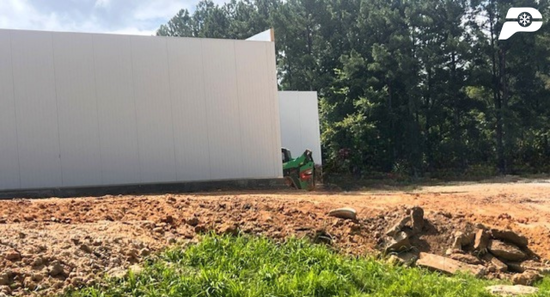
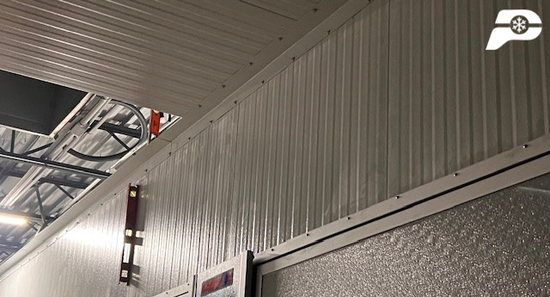
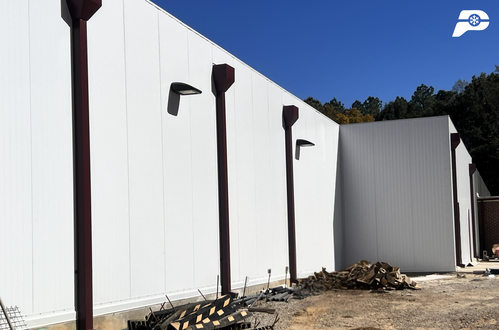
PermaTherm supplied FM-approved PermaCore PHF43 Light Mesa poly-iso insulated metal panels with an upgraded PVDF exterior coating, a system engineered to hold consistent temperatures and stand up to the demands of a food processing environment.
PermaCore PHF43 was selected for its closed-cell Poly ISO core, which delivers the high R-value needed to maintain stable interior temperatures in food production spaces while improving long-term energy efficiency.
The factory-engineered joint system helps reduce air infiltration and moisture intrusion, while the integrated panel design combines structure, insulation, and finished interior and exterior surfaces into one product, streamlining installation compared to traditional framed wall construction.
As dimensions and layouts changed, the PermaTherm team provided multiple drawing reviews, quote revisions, custom panel sizing, and finish options, coordinating production scheduling around shifting installation dates and offering flexible manufacturing and storage to ensure materials were ready when the jobsite was.
Results/Outcome
Panel Production Timed to a Moving Construction Schedule
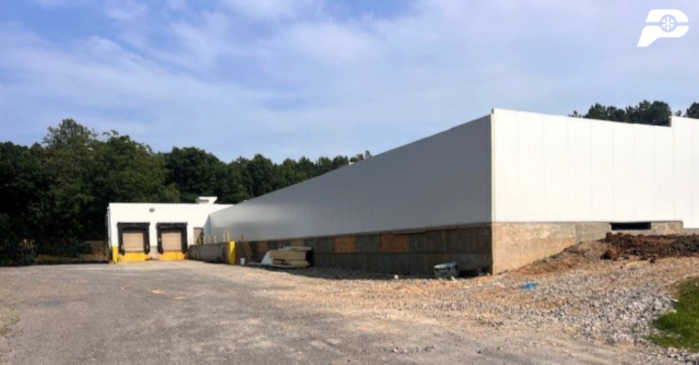
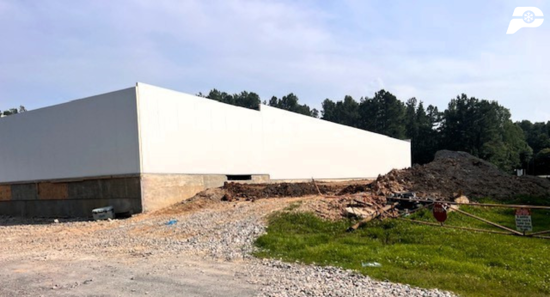
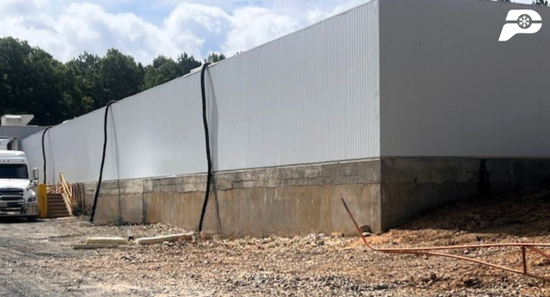
Despite several schedule shifts driven by changing field measurements and steel installation timelines, PermaTherm adjusted production accordingly and manufactured the panels in late April 2025 to align with the revised construction schedule. The finished envelope gave the operator a durable, energy-efficient insulated panel system designed for long-term performance in a food processing environment.
Custom-length panels reduced field cutting and improved installation efficiency, helping the contractor maintain momentum despite evolving specifications.
The completed PermaCore PHF43 system delivers the thermal performance and hygienic standards food production requires, with a durable envelope built for daily wash-down conditions.
The greatest success was PermaTherm’s ability to remain flexible throughout an evolving design process while delivering a customized panel solution that met the operator’s schedule, performance requirements, and construction needs, establishing a strong working relationship with a contractor who anticipates future panel projects.